Skip to content
Vibe Downtown Karon exterior: curved façades and the infinity pool, developer's rendering

Karon · Phuket · by ESM Company Group

Vibe Downtown Karon

Live the urban rhythm, close to the sea.

299 design-led residences in two 8-storey buildings with a sky pool, padel court and a full wellness club, 1.7 km from Karon Beach. Studios to two bedrooms from ~฿2.7M.

From ~฿2.7MPre-launch pricesCompletion Q4 2029Freehold option

Developer's rendering

299residences
2buildings, 8 floors
2pools: main and sky pool
2.55 mceiling height
6thfloor and up: sea view
Q4 2029completion

Design concept

Urban rhythm. Shaped by light, defined by movement.

Vibe Downtown draws on the two sides of Karon: the energy of a connected neighbourhood and the ease of coastal life. Contemporary architecture is softened by organic curves, warm materials and greenery: a home that feels fresh today and holds its value tomorrow.
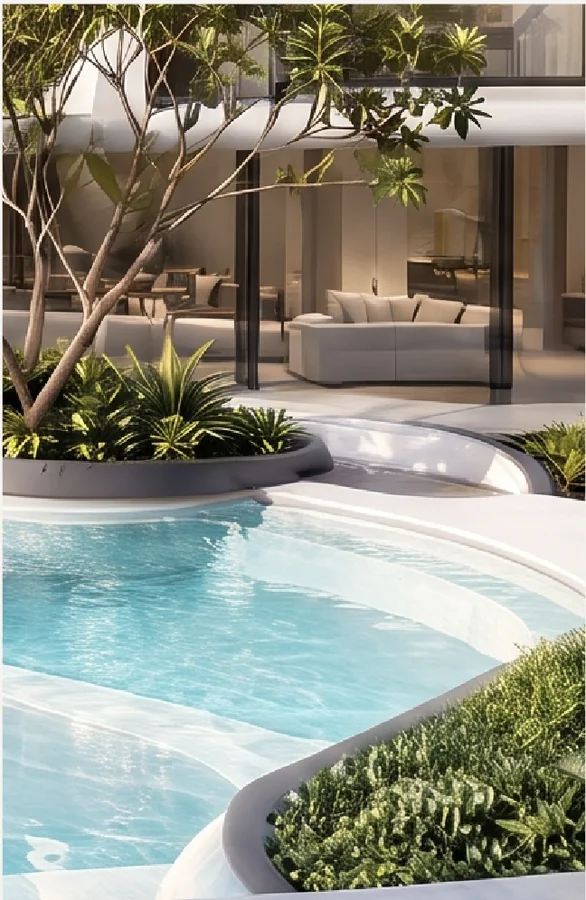
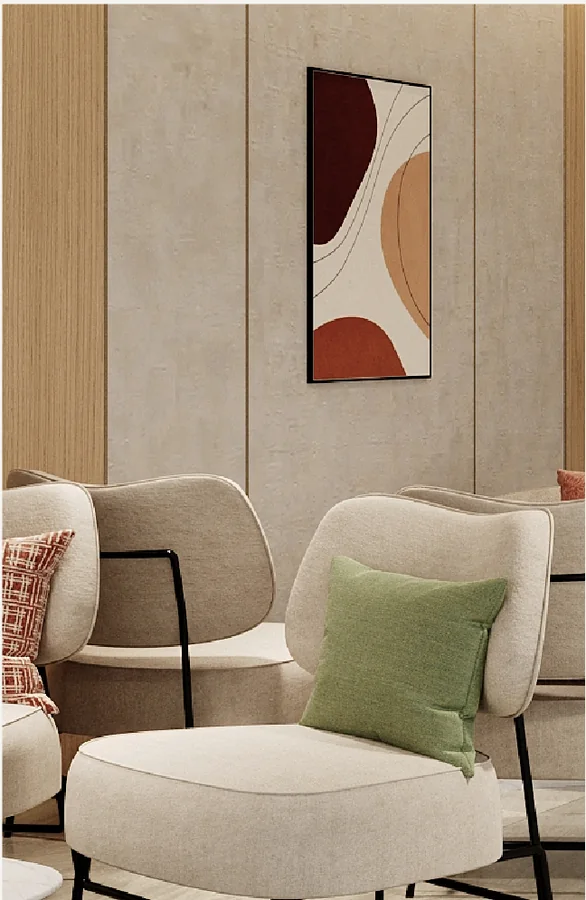
Natural light: poolside lounge at Vibe Downtown Karon
– Natural light
Coastal colour: lounge interior at Vibe Downtown Karon
– Coastal colour
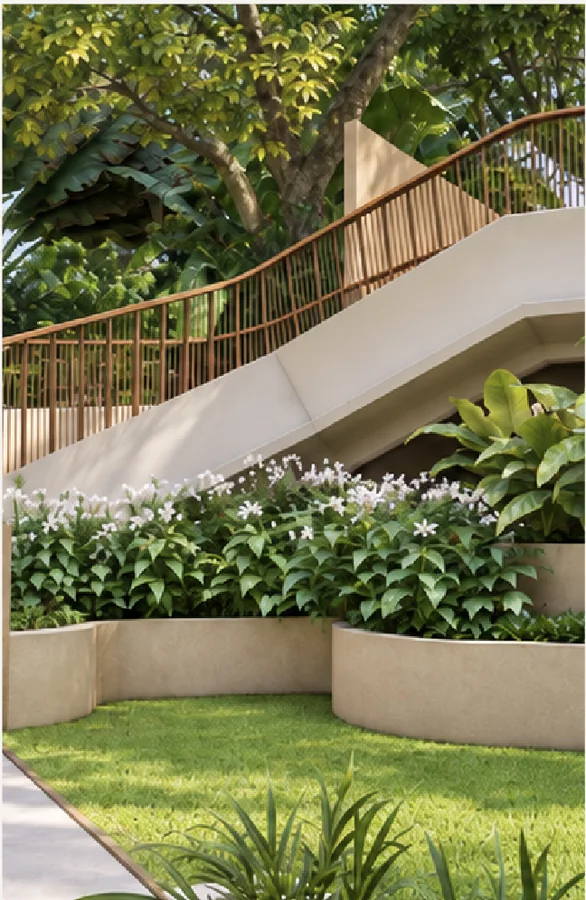
Green space: terraced garden at Vibe Downtown Karon
– Green space
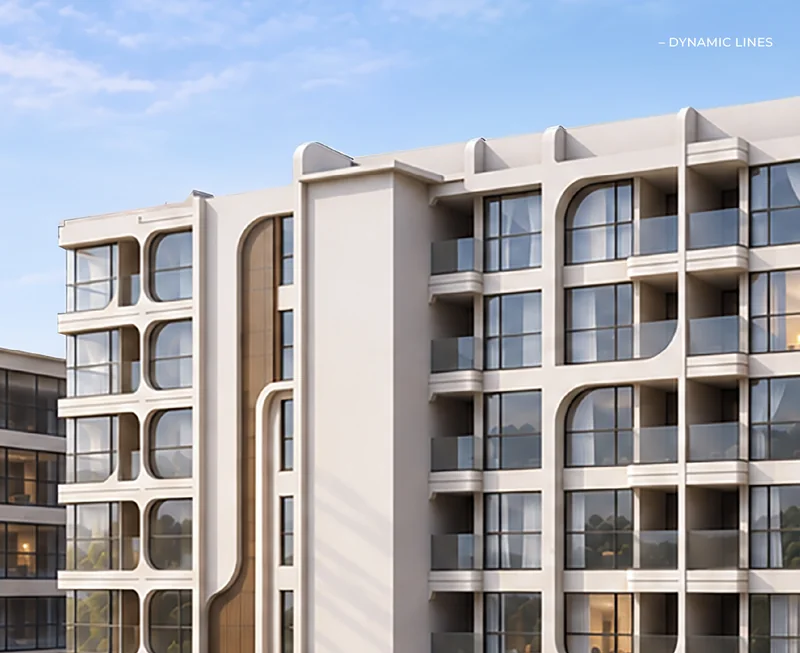
Vibe Downtown Karon façade with curved balconies, urban rhythm design

Project information

Land2-1-12.4 rai (~3650 m²)
Construction area19,500 m²
Buildings2
Floors8
Residences299
Parking98 cars
Swimming pools2
Ceiling height2.55 m
Vibe Downtown Karon from the air with Karon Beach and the Andaman Sea
Vibe Downtown Karon façades above the tropical greenery of Karon, developer's rendering
Vibe Downtown Karon from Patak Road: entrance and landscaped approach
Curved balconies and the garden pool of Vibe Downtown Karon
Lagoon pool and the sculpted canopy by the Vibe Downtown Karon lobby
Aerial view of Vibe Downtown Karon in central Karon, Phuket
Pool and lobby lounge at Vibe Downtown Karon
Rooftop garden terrace of Vibe Downtown Karon
Lobby and social lounge of Vibe Downtown Karon

The vibe of everyday life

A resort club inside the residence

Swim, train, work and unwind without leaving home. Every shared space at Vibe Downtown Karon is designed for daily use, not for the brochure.

Main pool at Vibe Downtown Karon under the curved canopy
Main poolFree-form pool under the sculpted canopy
Sky pool on the 8th floor of Vibe Downtown Karon with sea view
Sky poolInfinity edge on the 8th floor with sea views
Sky garden with pergolas on the roof of Vibe Downtown Karon
Sky gardenRooftop terraces with pergolas and loungers
Fitness center at Vibe Downtown Karon
Fitness centerCardio and strength floor
Steam room and sauna at Vibe Downtown Karon
Steam & saunaRecovery after training
Private theater for residents at Vibe Downtown Karon
TheaterPrivate cinema for residents
Game room with pool table at Vibe Downtown Karon
Game roomPool table and lounge
Indoor kids playground at Vibe Downtown Karon
PlaygroundIndoor play forest for kids
Co-working space with coffee bar at Vibe Downtown Karon
Co-workingCafé-style workspace and meeting room
Poolside café and lounge at Vibe Downtown Karon
Café & loungePoolside lounge for coffee and meetings
The Backyard terraced garden at Vibe Downtown Karon
The BackyardTerraced garden on the 4th floor

Also: padel court, meeting room and a shuttle bus to the beach.

Vibe Downtown Karon master plan with facilities by building and floor

Vibe space

Vibe Downtown Karon master plan

Two buildings around a landscaped core: the social and pool life on the lower floors, the sky pool and garden on the roof.

Building 1 · 2nd floor

  • Lobby & social lounge
  • Main pool
  • Co-working space

Building 1 · 8th floor

  • Sky pool & garden

Building 2 · 1st floor

  • Fitness center
  • Steam & sauna
  • Playground
  • Game room
  • Theater

Building 2 · 4th floor

  • The Backyard

Unit types

Vibe Downtown Karon floor plans

Sixteen layouts in four types, every one with a balcony. Ceilings 2.55 m; sea views open from the 6th floor.

Studio bedroom area at Vibe Downtown Karon with city and sea view

Studio

26–28 m²

Layouts: A · B · C · D

Living and sleeping area · Kitchen · Bathroom · Balcony

Estimated budget
฿2.7–3.1 M

Floor plan on request →

One-bedroom apartment bedroom at Vibe Downtown KaronFloor plan6

1 Bedroom

33–35 m²

Layouts: E · F · G · H · I

Separate bedroom · Living area · Kitchen · Bathroom · Balcony

Estimated budget
฿3.5–3.9 M

Floor plan →

One-bedroom plus living room at Vibe Downtown Karon

1 Bedroom Plus

39–46 m²

Layouts: J · K · L

Larger one-bedroom: more living space · Kitchen · Bathroom · Balcony

Estimated budget
฿4.1–5.1 M

Floor plan on request →

Two-bedroom living room with sea view at Vibe Downtown KaronFloor plan5

2 Bedrooms

51–52 m²

Layouts: M · N · O · P

2 bedrooms · Living area · Kitchen · 2 bathrooms · Balcony

Estimated budget
฿5.4–5.7 M

Floor plan →

Inside the residences

Living room and kitchen of a 35 m² one-bedroom at Vibe Downtown Karon
Kitchen with washing machine in a Vibe Downtown Karon one-bedroom
Bathroom with walk-in shower at Vibe Downtown Karon
Master bedroom of a two-bedroom at Vibe Downtown Karon
Two-bedroom living and dining area at Vibe Downtown Karon
Two-bedroom bathroom at Vibe Downtown Karon

Get all layouts A–P

Prices

Vibe Downtown Karon prices

Launch guide: ฿105,000–110,000 per m²; apartments with direct pool access from ฿120,000 per m². Budgets below are calculated from the guide and the layout areas; the official price list fixes each unit's price.

TypeAreaEstimated budget
Studio A · B · C · D26–28 m²฿2.7–3.1 M
1 Bedroom E · F · G · H · I33–35 m²฿3.5–3.9 M
1 Bedroom Plus J · K · L39–46 m²฿4.1–5.1 M
2 Bedrooms M · N · O · P51–52 m²฿5.4–5.7 M
Pool access—from ฿120k per m²
Freehold ownership—+฿12,000 per m²

Prices updated:

Get the launch price list

Payment plan

Pay as the building grows

Deposit ฿200,000, then six instalments tied to construction milestones, the last 5% at key handover.

StageShareExample: studio ~฿2.94M
Deposit (refundable*)—฿200,000
Signing the contract — only after EIA approval35%฿1,029,000
Construction start15%฿441,000
Foundation completed15%฿441,000
Structure completed15%฿441,000
Tiling completed15%฿441,000
Key handover5%฿147,000

* The deposit is refunded if the EIA is not obtained by 30 November 2026. Example: a 28 m² studio at the lower guide of ฿105k per m². How the deposit is credited is set out in the reservation agreement.

Priority list

Get prices and floor plans

Launch price list, all layouts A–P and the payment plan, sent to WhatsApp or Telegram.

  • Launch price list for every unit
  • All 16 layouts A–P with areas
  • Payment plan and booking terms
  • First pick of floors and views

Where should we send it?

Launch price list, all layouts A–P and the payment plan, sent to WhatsApp or Telegram.

Where should we send it? No calls unless you ask:

We reply within 10 minutes during business hours. No newsletters; your details are never sold or passed on for marketing.

Prefer to message us? WhatsApp Telegram

Location

At the heart of Karon

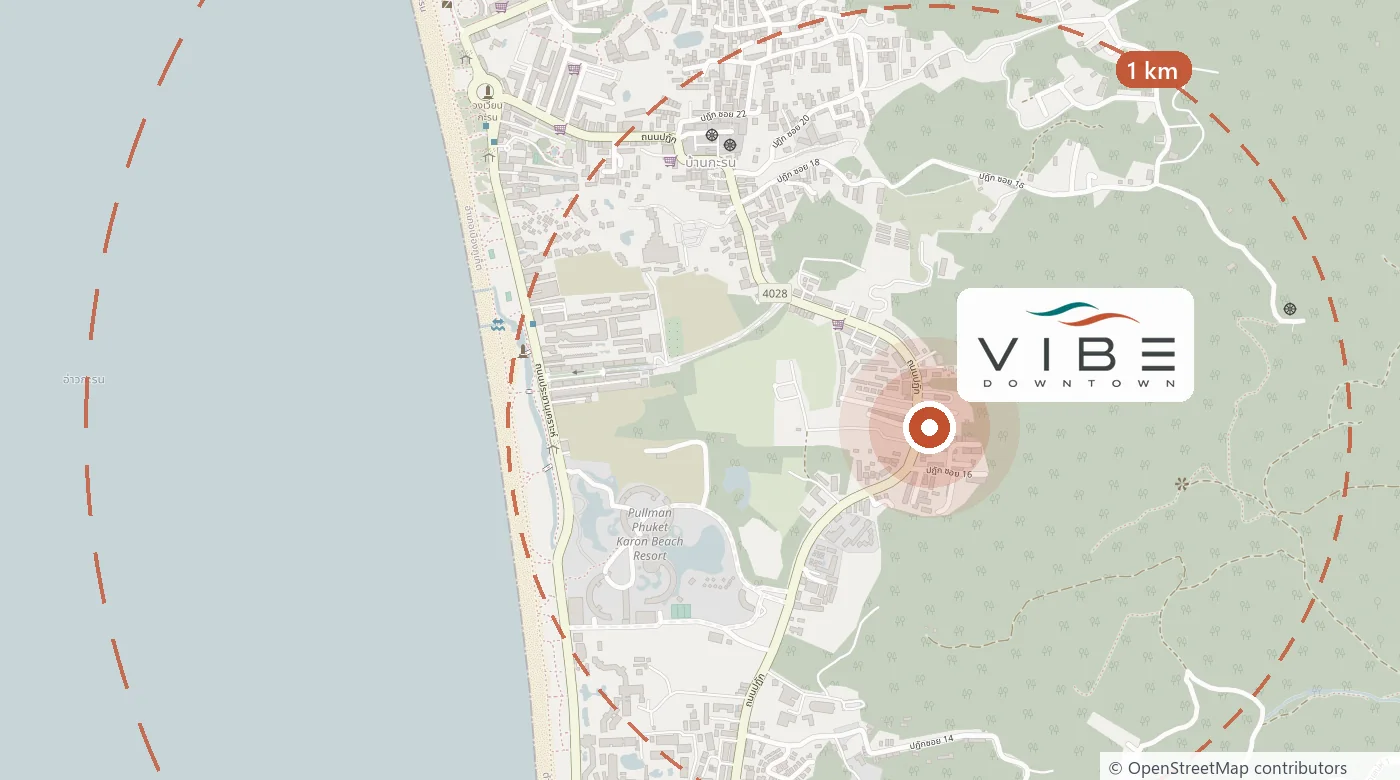
On Patak Road, across from the PTT station near VIP Venus: the lively centre of Karon with the night market, Makro and cafés around the corner. Karon Beach is 1.7 km away, and a shuttle bus runs to the sea.

Illustrated map of Karon: Vibe Downtown Karon, Karon and Kata beaches, the night market
Map of southern Phuket with distances from Vibe Downtown Karon
Map of Karon, Phuket, with the Vibe Downtown Karon site on Patak Road
Patak Road, Karon, Mueang Phuket, Phuket 83100Open in Google Maps →

Beach & nature

  • Karon Beach1.7 km
  • Kata Beach3 km
  • Karon Viewpoint6.6 km
  • Promthep Cape15.7 km

Eat & explore

  • Karon Night Market1 km
  • Makro Karon1.9 km
  • Kata Surf Point3.9 km
  • Jungceylon8.9 km
  • Phuket Old Town16.6 km
  • Central Phuket17.7 km

Hospitals

  • Patong Hospital10.4 km
  • Bangkok Hospital Phuket20 km

International schools

  • Ruamrudee11.9 km
  • HeadStart16.3 km

Around the island

  • Patong8.8 km
  • Rawai8.9 km
  • Chalong9 km
  • Phuket Town17.6 km
  • Phuket International Airport48 km

The developer

ESM Company Group: a fully integrated property group

Established in 2016 and headquartered in Phuket, ESM brings development, construction and hospitality under one roof. Its projects have shaped Karon itself, from The Lake Karon to Front Beach Karon; Vibe Downtown builds on that experience.
1,500+delivered keys
THB 2.5B+project value
2016founded
3divisions: development, construction, hospitality

ESM Development milestones

  • 2017Phoenix Hotel Karon Beach
  • 2021Glow Mira Karon Beach · JonoX
  • 2022Grace Patong Hotel
  • 2022Front Beach Karon
  • 2028Vibe Residence Karon
  • 2029Vibe Downtown Karon
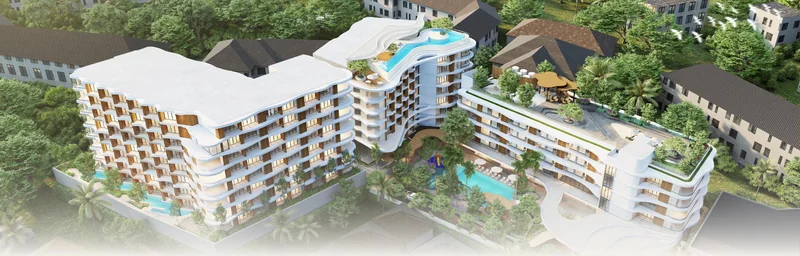
ESM Company Group projects in Karon, aerial rendering

Safe booking

Your deposit is protected until the permit is in place

Pre-launch buyers get the first choice of units without taking the permit risk: the developer accepts no contract payment before the environmental approval.

  1. 01Refundable deposit

    The ฿200,000 deposit is returned if the EIA is not obtained by 30 November 2026.

  2. 02No payment before approval

    The first 35% under the contract is accepted only after the EIA is approved.

  3. 03Land in the project company

    Chanote No. 112959, 2-1-12.4 rai, registered to The Vibe Downtown Karon by ESM Co., Ltd..

  4. 04EIA filed

    Report 256909-55 for 299 units submitted on 22 September 2026; under review in Phuket.

Documents

Check before you book

We send copies of the project documents on request, so you can verify them with your own lawyer.

  • Land title

    Chanote No. 112959, 2-1-12.4 rai, Karon, owned by the project company

  • Company registration

    The Vibe Downtown Karon by ESM Co., Ltd., DBD No. 0835569008716, registered capital ฿60 million

  • EIA submission

    Report 256909-55, filed 22 September 2026, 299 units

  • Brochure & price list

    Full brochure with layouts; the price list at launch

Request the documents

Timeline

From launch to keys

  1. October 2026Launch and bookings; the priority list chooses first
  2. early November 2026EIA certificate expected; if not obtained by 30 November 2026, the deposit is refunded
  3. Q3 2027Construction starts
  4. Q4 2029Completion and key handover

Vibe Downtown Karon: questions buyers ask

What is Vibe Downtown Karon?

A new residential project by ESM Company Group in central Karon, Phuket: 299 residences in 2 buildings of 8 floors, with a main pool, sky pool, padel court, fitness center, steam and sauna, theater, game room, playground and co-working. Completion is planned for Q4 2029.

How much does an apartment cost?

The launch guide is ฿105,000–110,000 per m², from ฿120,000 per m² with direct pool access. That puts a 26–28 m² studio at about ฿2.7–3.1 million, a one-bedroom at ฿3.5–3.9 million and a two-bedroom at ฿5.4–5.7 million. The official price list fixes each unit's price.

Is the deposit refundable?

Yes. The ฿200,000 deposit is refunded if the EIA is not obtained by 30 November 2026, and the first 35% contract payment is accepted only after the EIA is approved. The developer expects the EIA certificate in early November 2026.

What is the payment plan?

Deposit ฿200,000; 35% at contract after EIA approval; 15% at construction start; 15% when the foundation is completed; 15% when the structure is completed; 15% when tiling is completed; 5% at key handover.

Can foreigners buy freehold?

Yes, freehold ownership is offered for an additional ฿12,000 per m² under the developer's terms. Ask us which units are still available on freehold.

What sizes and layouts are there?

Studios of 26–28 m² (layouts A–D), one-bedroom of 33–35 m² (E–I), one-bedroom plus of 39–46 m² (J–L) and two-bedroom of 51–52 m² (M–P). Ceilings are 2.55 m and sea views start from the 6th floor.

Where exactly is it and how far is the beach?

On Patak Road in central Karon, across from the PTT station near VIP Venus. Karon Beach is 1.7 km by road, Kata Beach 3 km, and a shuttle bus runs to the beach.

What are the running costs?

Common area maintenance ฿65 per m², a one-time sinking fund of ฿700 per m², a 1% transfer fee and ฿20,000 for water and electricity meters.

When will it be completed?

Construction starts in Q3 2027 and completion is planned for Q4 2029, according to the developer.

Who is the developer?

ESM Company Group, founded in 2016 in Phuket, with 1,500+ delivered keys and THB 2.5B+ in project value. The project company is The Vibe Downtown Karon by ESM Co., Ltd..

Is it the same as Vibe Residence Karon?

No. Vibe Residence Karon is an earlier ESM project near the beach. Vibe Downtown Karon is the new project in the centre of Karon with compact layouts and a lower entry budget.
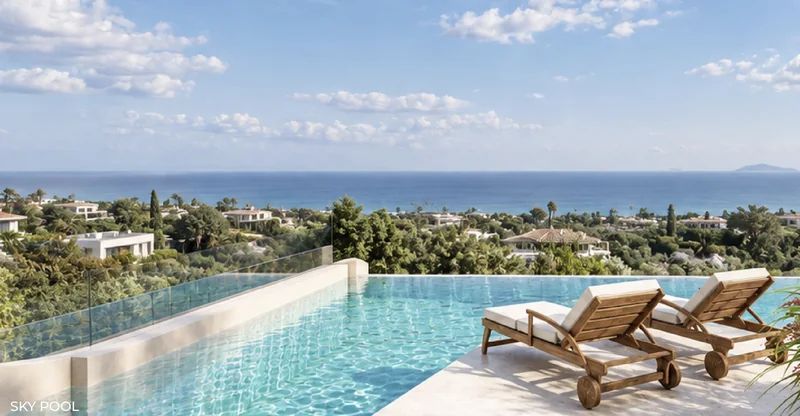
Sky pool on the 8th floor of Vibe Downtown Karon with sea view

Explore your Phuket vibe

Launch prices and the best floors go to the priority list first. One message, and the full pack is yours.

Price listWhatsApp